Eight rooms we actually built

Cold rooms and mechanical systems across Metro Vancouver. Every one of these was built around something awkward — a warehouse that could not stop, racking that could not move, a ceiling that was about to close. That is usually the job.

  • 99+Projects delivered
  • 10 yearsBuilding cold rooms and HVAC
  • 100+ yearsCombined trade experience in house
  • 4–7 daysTypical single-room install

Selected projects

Six cold rooms and two mechanical systems. Client names are used with the detail they are comfortable with; exact addresses are not published.

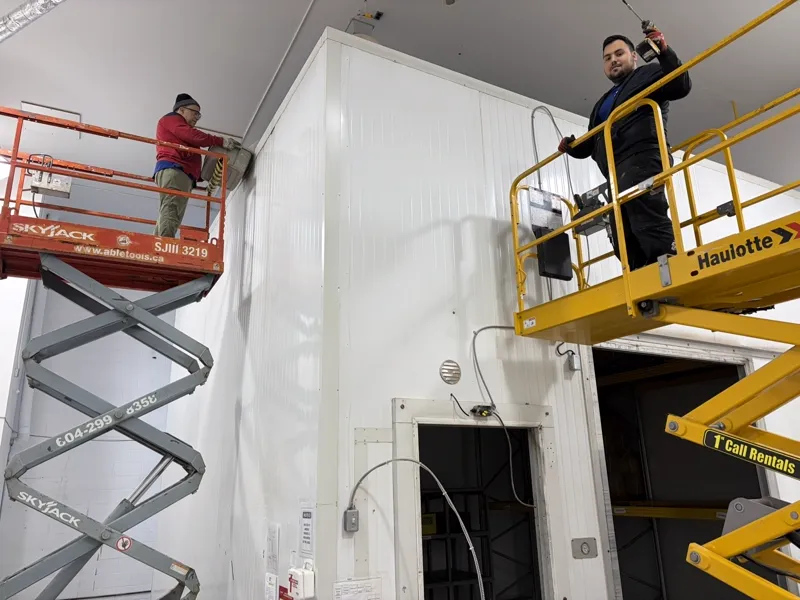
Two InFlow crew on scissor lifts setting insulated ceiling panels in a high-bay cold room

Food distribution warehouse · Richmond

Fresh Start Foods

Walk-in cooler

The problem
Cold storage had to go inside a working distribution warehouse. Shutting the floor was not an option, forklifts had to keep their routes for the whole build, and the only way to the ceiling in a high-bay space is by lift, over the top of that traffic.
What we did
We built the room in place rather than dropping in a pre-made box, so it could use the clear height it sits under. Walls set out and plumbed first, then the ceiling run from two scissor lifts, sealing each joint as we went. Panels came in one at a time so the aisles below stayed clear.
What they got
A full-height cold room inside a live warehouse, with no shutdown and no change to how the floor operates. Pulled down to temperature and logged before handover, so they took it over already holding.
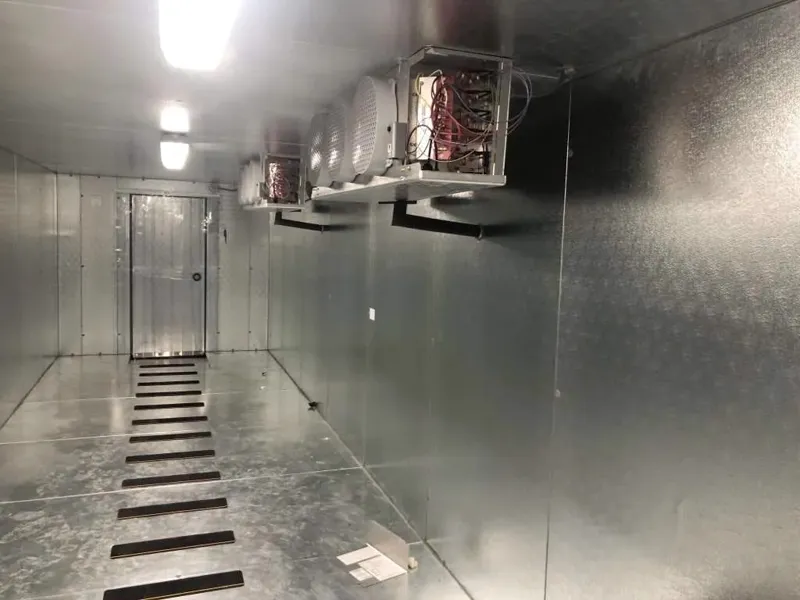
Finished galvanized walk-in cooler with diamond plate floor and ceiling evaporators

Grocery store · Coquitlam

New Pacific Market

Walk-in cooler

The problem
A neighbourhood grocery has no second site to trade from and no spare back-of-house. The box had to fit the space that was actually there rather than a catalogue footprint, and the floor was going to see pallet jacks and carts every day.
What we did
We set the box into the space available, galvanized finish, insulated floor with diamond plate over it to take the daily traffic. The noisy work was staged outside trading hours so customers were never walking around a crew.
What they got
A cold room sized to the room it is in, a floor that takes carts without denting, and not one lost trading day during the build.
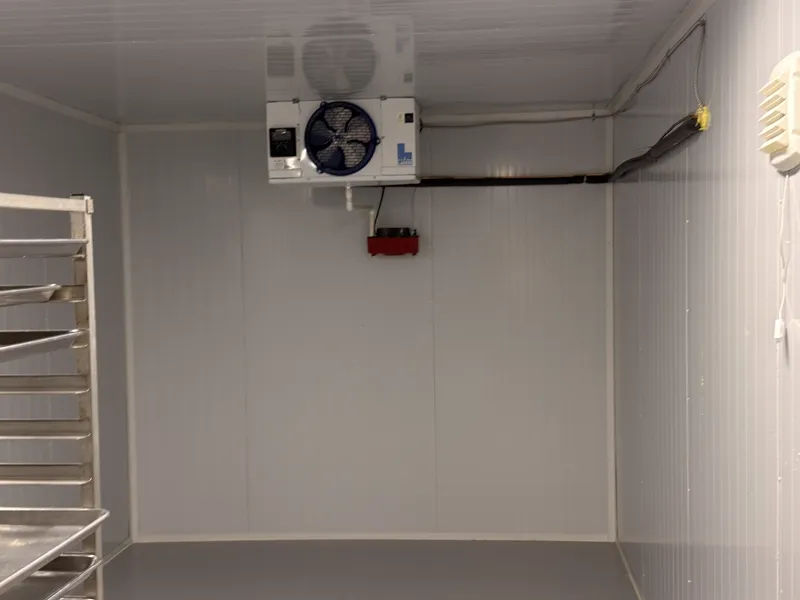
Finished walk-in cooler room with unit coolers positioned above the rack lanes

Food processing plant · Richmond

Sun Rich Food

Walk-in cooler

The problem
A processing plant washes down. Anything in the production area has to take water and cleaning chemicals, and a service visit should not put a technician in the food zone. Product sits on racks at several heights and all of it has to hold the same temperature.
What we did
We finished the rooms to suit washdown and put the condensing units in a separate plant room rather than over the product. Inside, evaporators were placed to throw air down the rack lanes rather than at the nearest wall.
What they got
Cooler rooms that clean down with the rest of the plant, even temperature from the bottom shelf to the top, and a service call that never has to cross the production floor.
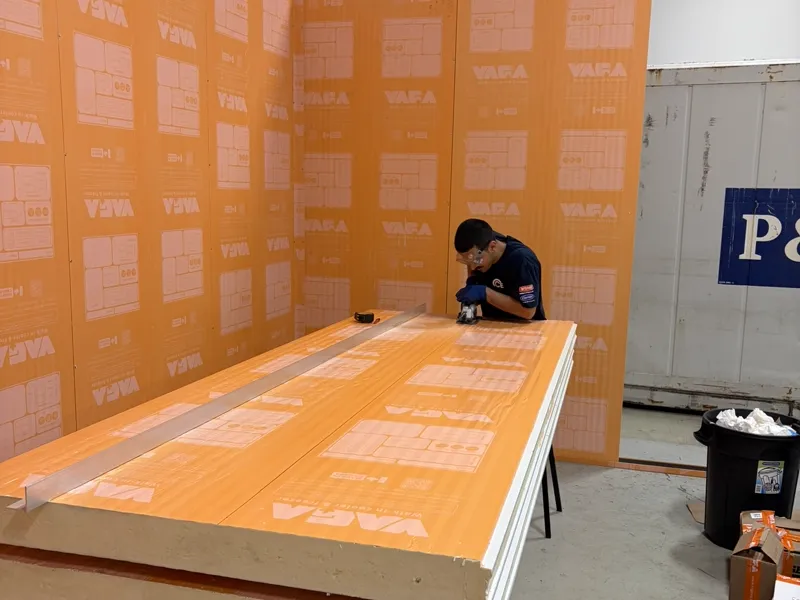
Insulated panel being cut and fitted on site during a cold room build

Produce processing and packing · North Vancouver

New produce processing facility

Walk-in cooler

The problem
Nothing about the space was pre-set: no box, no services, no layout. Produce packing is unforgiving about it — the room has to be cold and clean the day the first pallet arrives, and warm corners cost product.
What we did
Every panel was cut and fitted on site. Walls set out and plumbed, suspended ceiling run in, then evaporators hung and piped. We put three unit coolers on the room so air turns over evenly across the whole packing area instead of blowing from one end.
What they got
A complete room built from a bare floor, handed over clean and at temperature, with even air movement across the packing area rather than a cold end and a warm end.
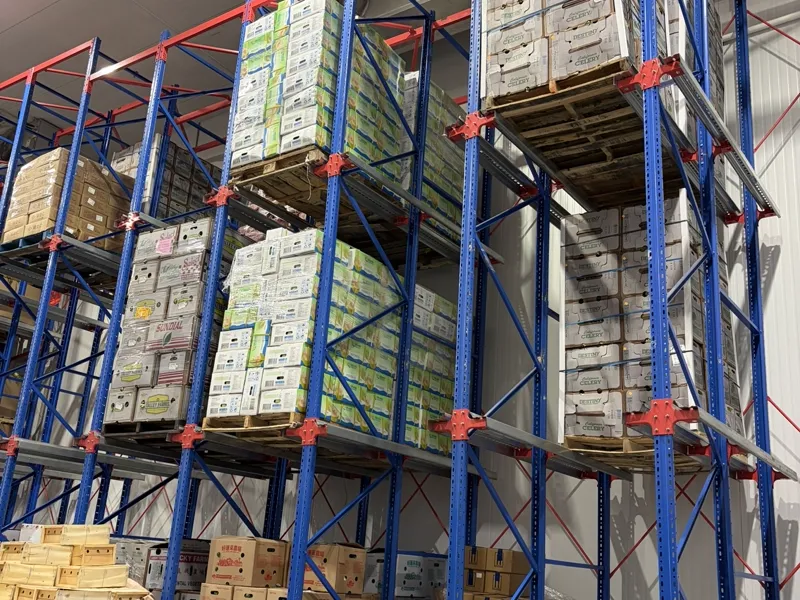
High-bay cold room with pallet racking loaded to near ceiling height

Food distribution and cold storage · Coquitlam

Uno Food Inc

High-ceiling walk-in cooler

The problem
The racking was the fixed thing. Pallets stack nearly to the ceiling and the cold store had to be designed around them. Height is where these rooms usually fail — top pallets get starved of air and run warmer than the ones at the bottom, and the client finds out at the wrong end of a load.
What we did
Clear height drove the whole design. Panel runs, evaporator placement, air throw and lighting were all set against the rack lines instead of the walls, with evaporators positioned to push air the full height of the room rather than across the top of it.
What they got
Several pallet levels holding even temperature from the floor to the top beam, with lighting that works down the aisles instead of fighting the racking.
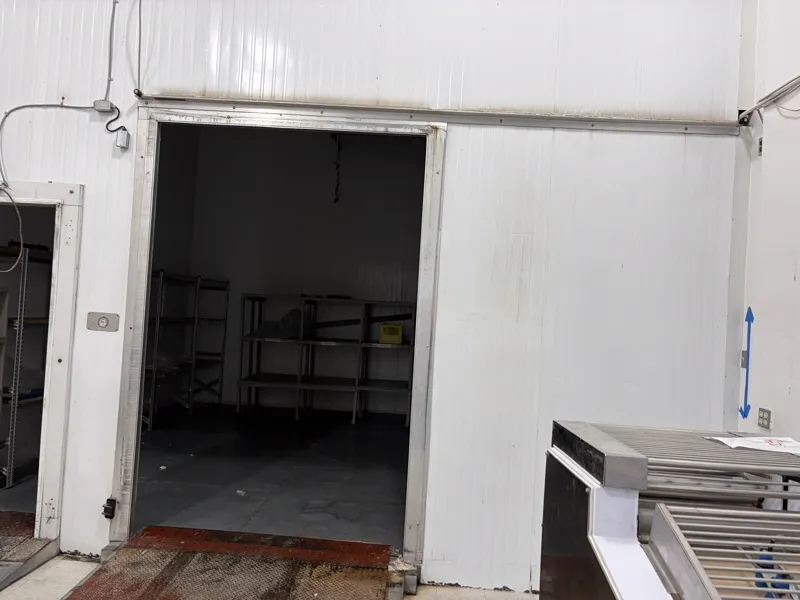
Walk-in cooler door opening directly onto a working warehouse floor

Import and distribution warehouse · Delta

Karans International Distributors

Two walk-in coolers

The problem
Two separate cold rooms were needed inside a working import warehouse, both with pallet access off the main floor. The footprint available was against an existing block wall, and the warehouse had to keep receiving and shipping throughout.
What we did
We built both rooms in one mobilization rather than coming back for a second — one set-up, one crew, one disruption instead of two. Boxes set against the existing block wall and run up high to use the volume available, upper panels placed from a scissor lift.
What they got
Two rooms delivered in a single shutdown-free build, with pallet access straight off the warehouse floor into either one.
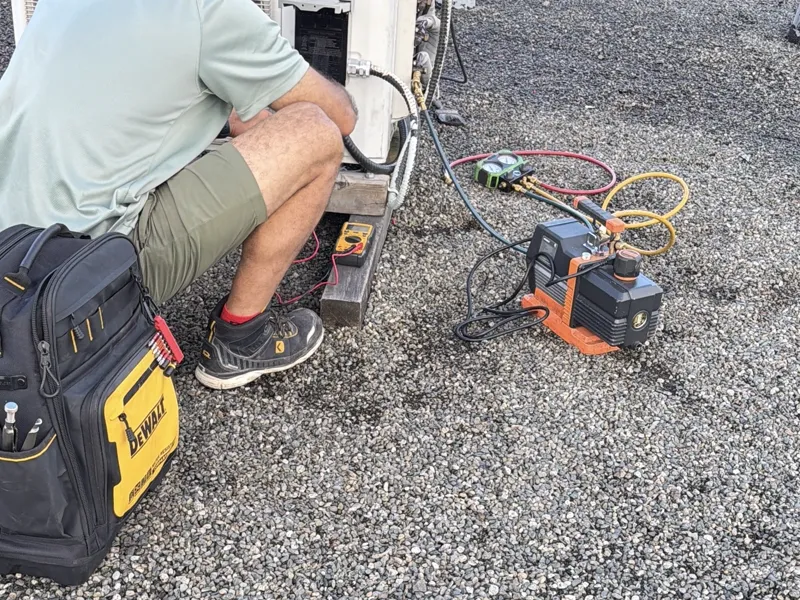
Technician commissioning an outdoor air-source heat pump unit

Commercial building · Burnaby

Enigma

Multi-zone heat pump

The problem
Separate areas of the building needed their own control, but there was no indoor plant space to give up to equipment.
What we did
A multi-zone air-source heat pump — outdoor units on the roof, refrigerant lines run and insulated to each indoor head, then commissioned properly: pressure test, evacuation, weighed-in charge and a run through heating and cooling on every zone.
What they got
Control zone by zone without surrendering any indoor floor area, commissioned and recorded rather than simply switched on and left.
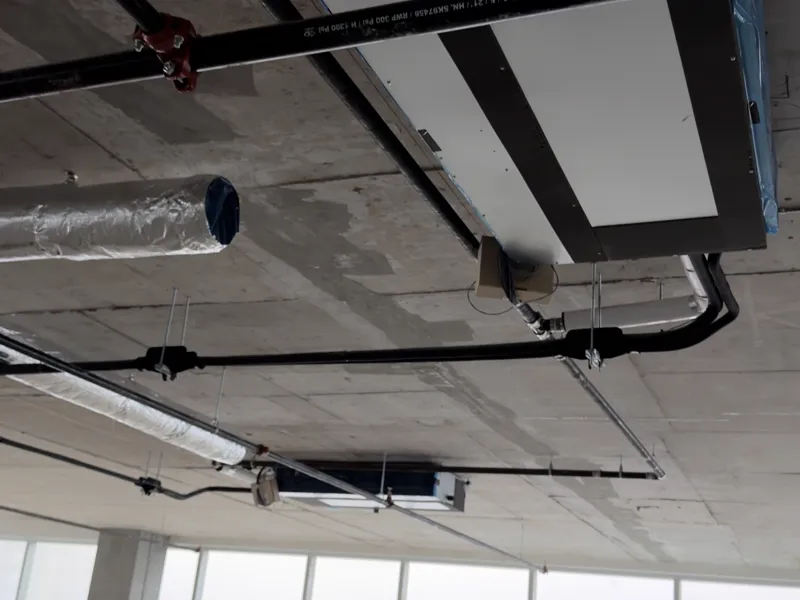
VRF refrigerant piping and insulated ductwork run through an open floor before ceiling close-in

High-rise mixed-use development · Burnaby

Solo District, Phase 4

VRF system

The problem
A tower under construction runs to a floor-by-floor programme, and mechanical goes in before the ceilings close, with every other trade working the same slab. Once a ceiling closes, anything wrong behind it is expensive to reach — the cost of a mistake is not the fix, it is the demolition to get at it.
What we did
Indoor units and branch controllers hung off the slab with refrigerant piping and insulated ductwork run back through the ceiling space. Hangers, duct routes and drain falls set out and checked before close-in, not after, working to the floor-by-floor programme and around the trades on it.
What they got
Each floor handed on for ceiling close-in with the mechanical set out, hung and checked — the part of the job hardest and most expensive to correct once a ceiling is closed.

How a cold room job runs

  1. Site assessment

    We measure the space, confirm clear height and the access route, check available power and drainage, and ask what the room actually has to hold.

  2. Load and selection

    Heat load from the product, air changes, door openings and pull-down time. The box, the panel thickness and the equipment are sized from that.

  3. Drawings and quotation

    Layout drawing, equipment schedule and a fixed price, with the exclusions written down so nothing arrives as a surprise.

  4. Fabrication and delivery

    Panels, doors and equipment built to the sizes on the approved drawing and delivered on the agreed date.

  5. Installation

    Panels, doors, floors, refrigeration piping, electrical, drains and controls. One crew, one schedule, one person to call.

  6. Commissioning

    Pull-down, charge set and checked, defrost timing, a temperature log and a walk-through with your team before we leave.

How long it takes on site

  • 4 to 7 days — a single cooler or freezer at a standard size
  • 1 to 2 weeks — a cooler and freezer combination, or a room with racking to work around
  • 2 to 3 weeks — large or high-ceiling cold storage, or several rooms in one building

Booked against your construction schedule rather than squeezed into it.

Want a layout and a fixed price?

We will walk the site, take the dimensions, and come back with a layout drawing, an equipment schedule and a price.

Call 672-762-7877 Request service